
 find us

 info@thevictorianbarn.co.uk
Ashwood – Sleeps 4–6
Spacious ground floor stay at Woodside Retreat with hot tub and flexible sleeping layout, ideal for families or friends.

Sleeps: 4-6

Bedrooms: 2

Shower: 2
Hot Tub: Private

WiFi: Free

No Pets: Pet Free

Outdoor Space: Patio & Garden with Outdoor Dining
Enjoy a spacious and comfortable countryside stay at Ashwood, set at Woodside Retreat and ideal for families or friends looking for a flexible and relaxed break together.
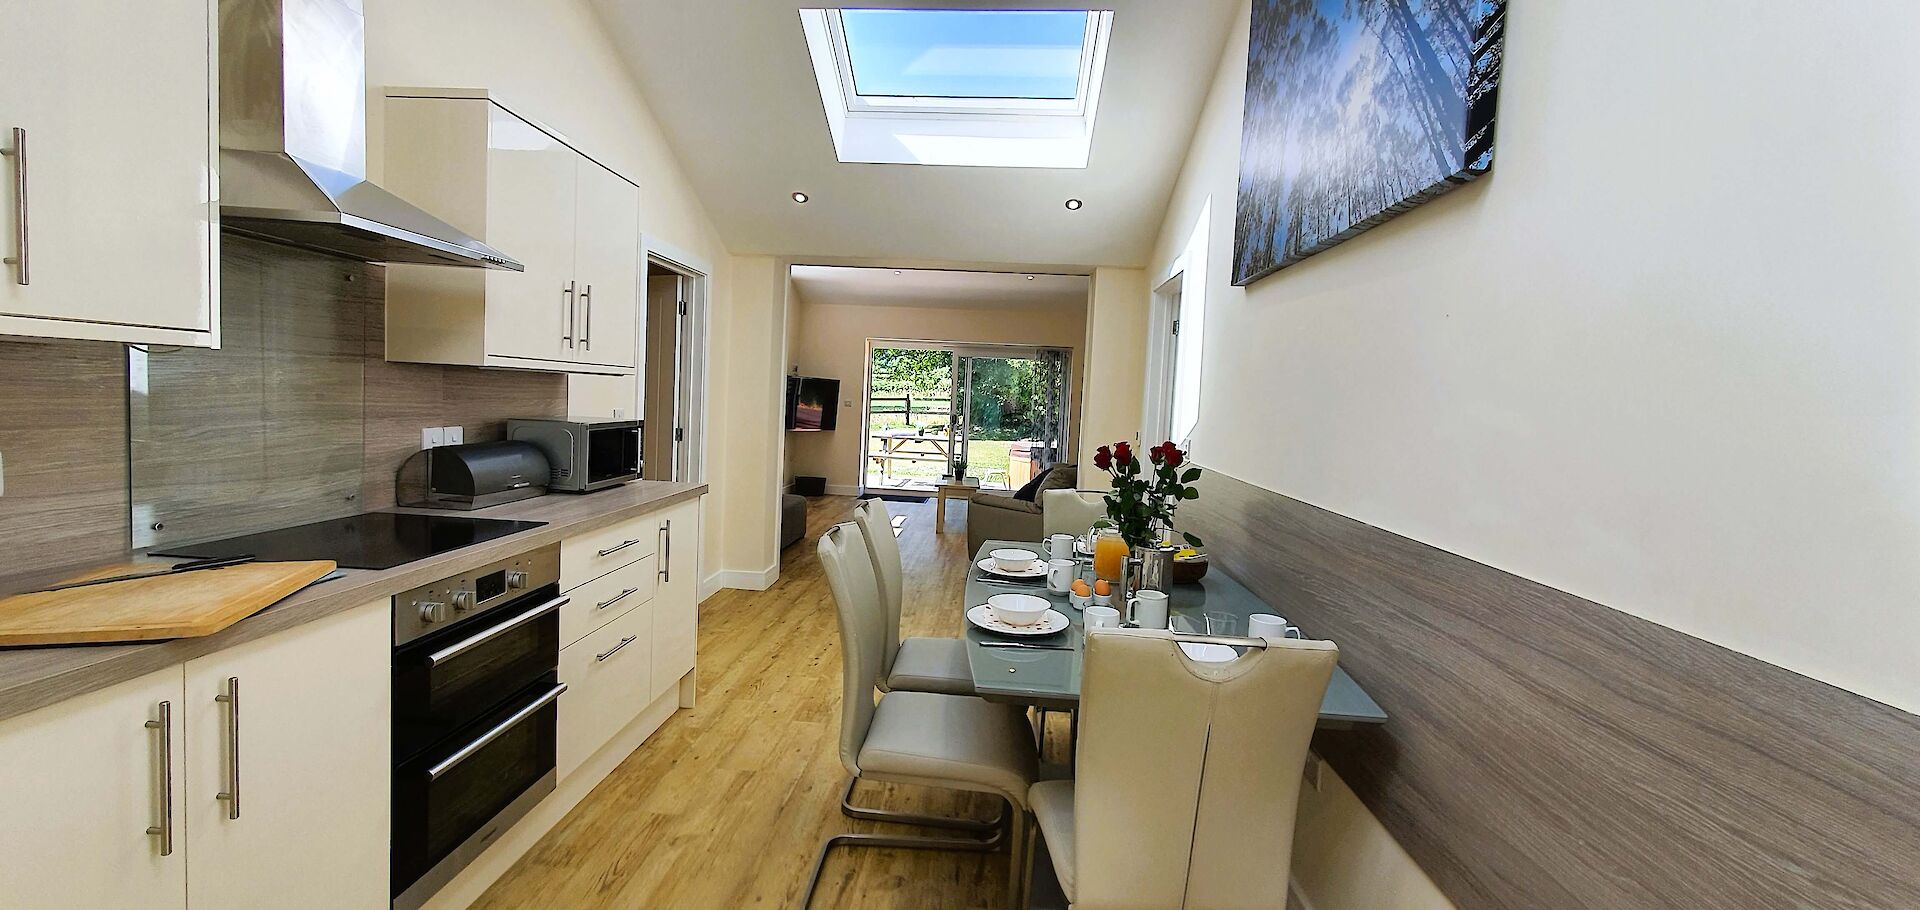
Inside, the open-plan living space offers a bright and sociable layout, with a lounge, kitchen and dining area designed for easy stays. Ashwood features two ensuite bedrooms comfortably sleeping up to four guests, with additional flexibility to accommodate up to six using the sofa bed in the lounge.
The flexible layout makes it a great option for families or friends sharing, giving you space to relax together while still having your own areas.
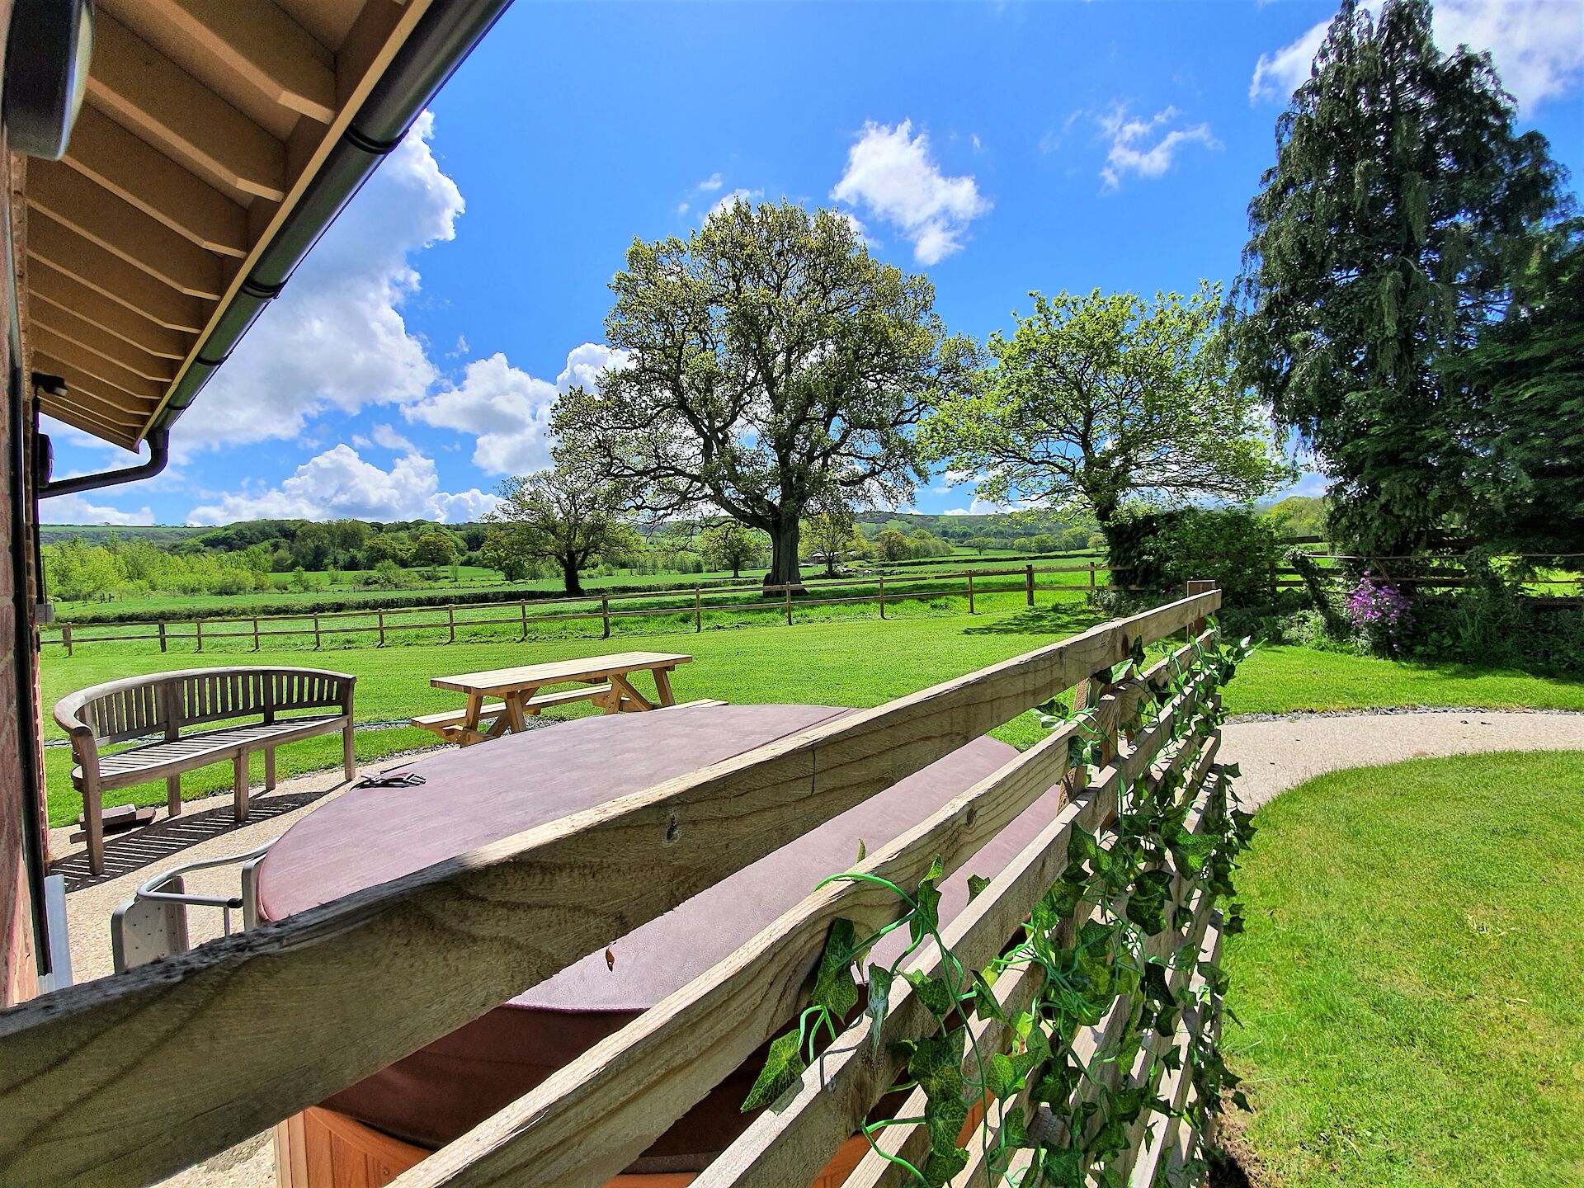
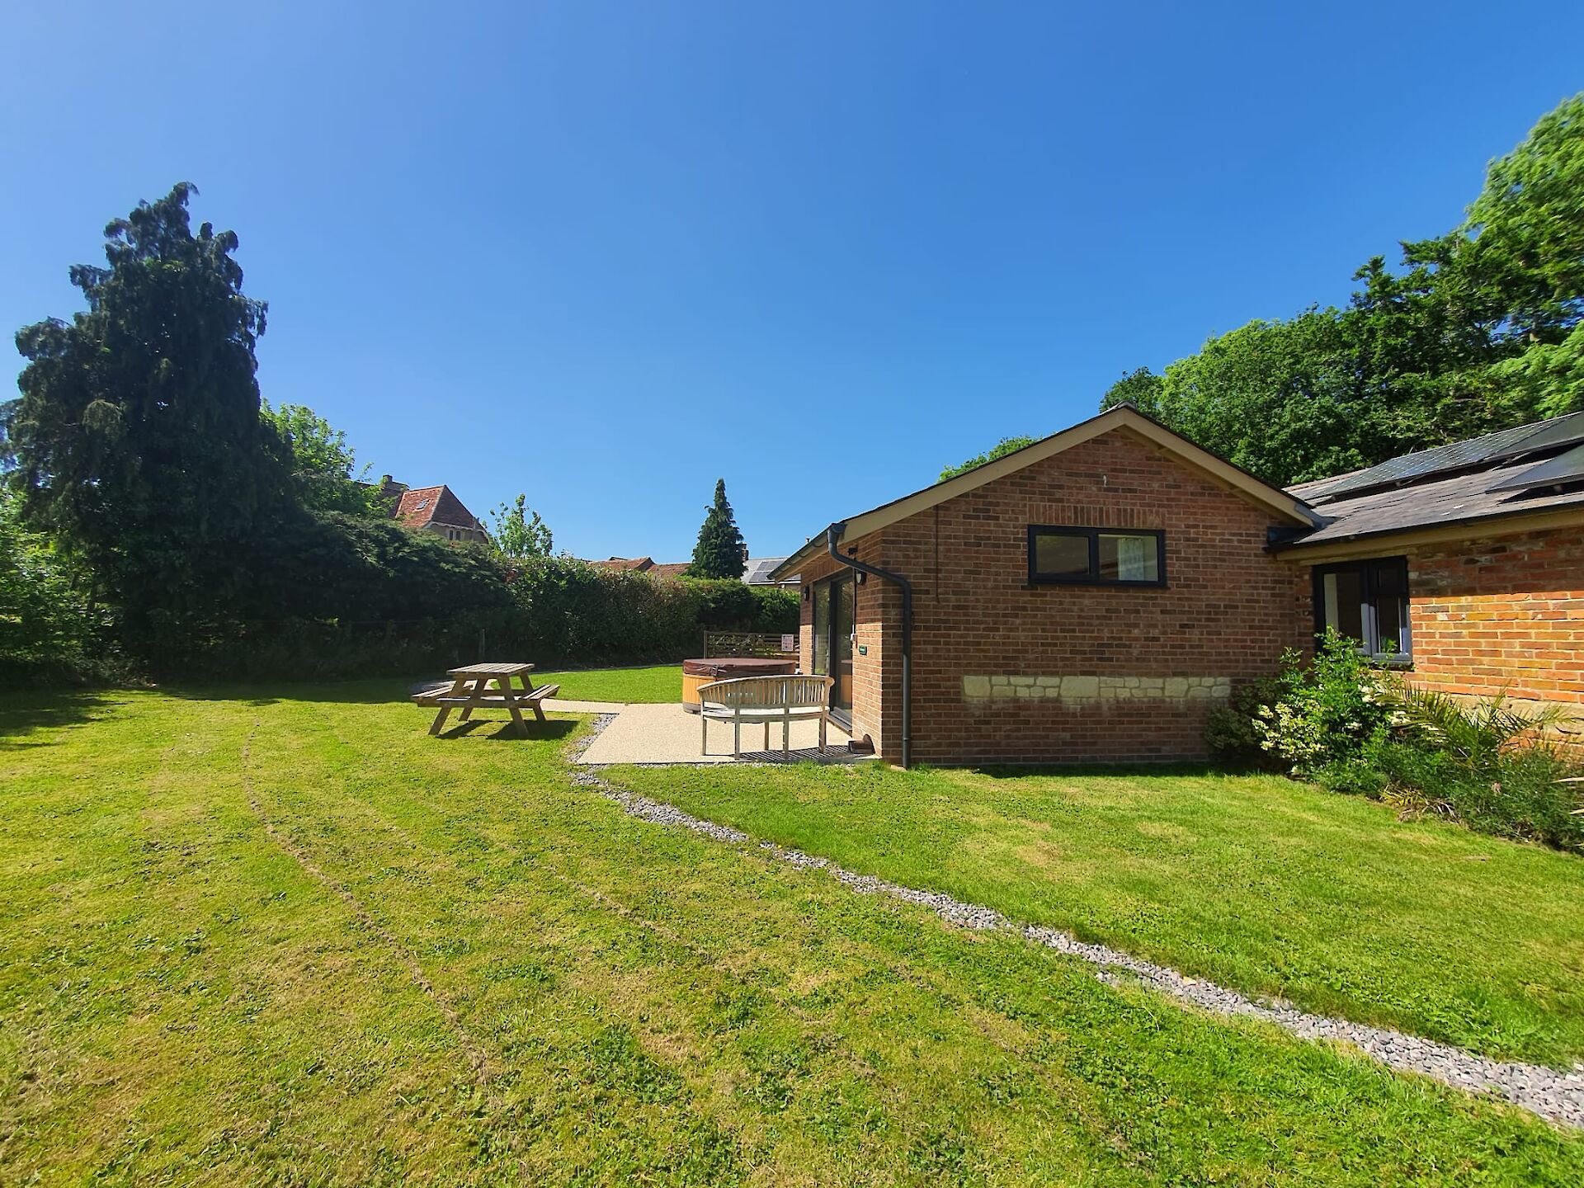
Step outside to your private patio and enjoy the outdoor seating and hot tub, perfect for unwinding after a day exploring the Dorset countryside.
With complimentary Wi-Fi and everything you need for a comfortable and easy stay, Ashwood is a great choice for a relaxed countryside break with added flexibility.
On-site Leisure Facilities
Enjoy your stay in our self-catering Dorset holiday accommodation with access to fantastic on-site leisure facilities, including an indoor heated swimming pool, sauna, private fishing lakes, outdoor children’s play area, games room and activity suite — all just a short stroll from your cottage, making it easy to relax, explore and enjoy your time together.





Ground Floor
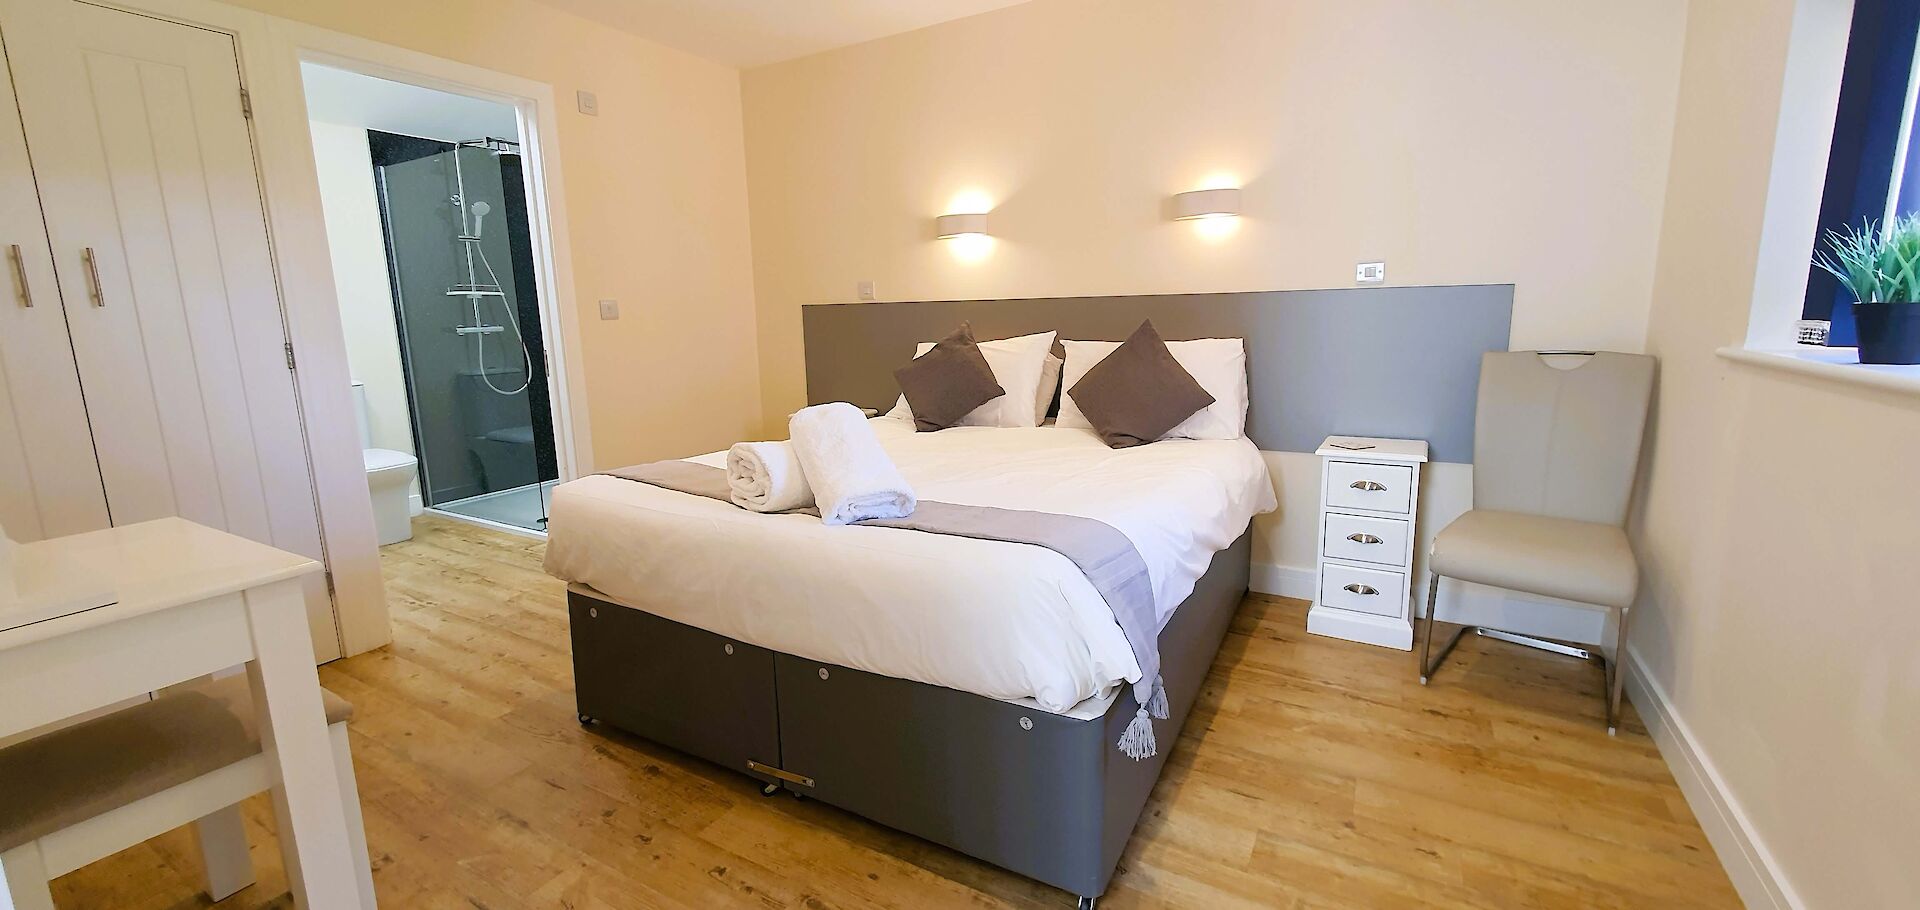
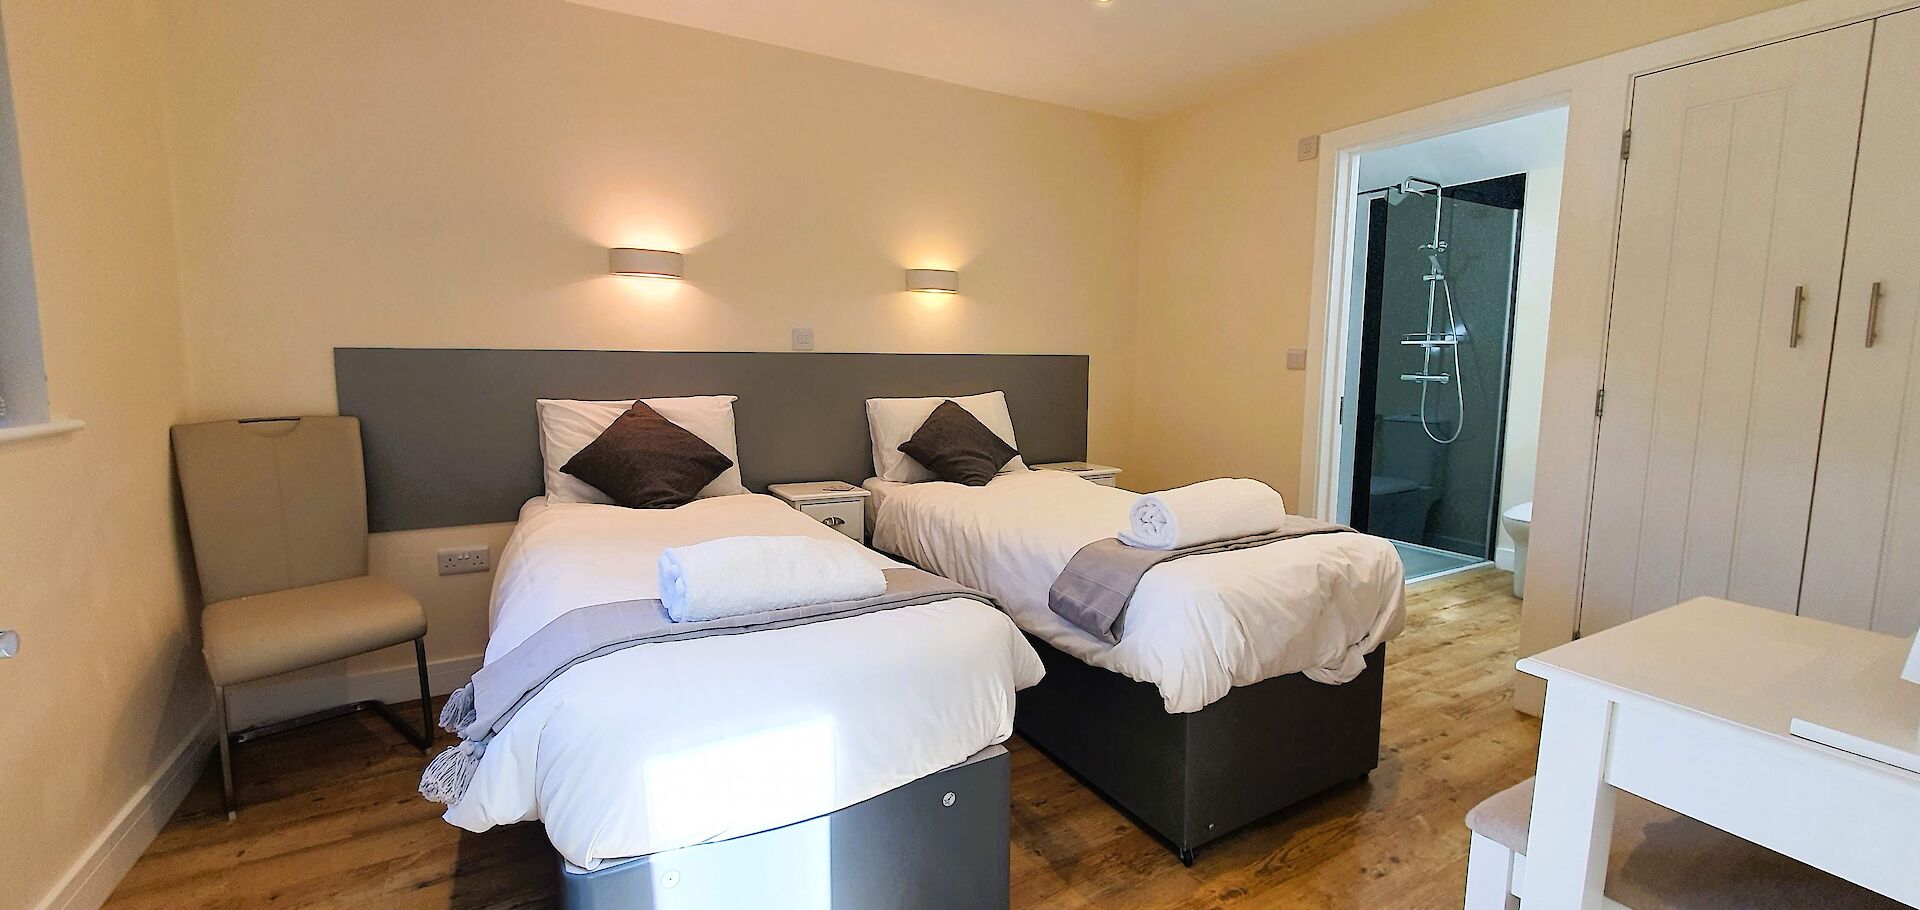
Two ensuite bedrooms, zip & link, option for king or twin (two guests each bedroom). Space for a cot.
Both bedrooms are light and airy due to the windows with views and blackout blinds for privacy.
Two ensuite shower rooms with large walk in rainfall showers, heated towel rails, wash hand basins & WCs.
One deluxe double sofa bed in the lounge (if your guest numbers are five or six)
Our bedrooms boast comfortable memory foam mattresses with plush pillows and duvets (non feather), fitted wardrobes, dressing tables, bedside tables & full length mirrors.
Entrance hallway into the open plan kitchen, dining and lounge area.
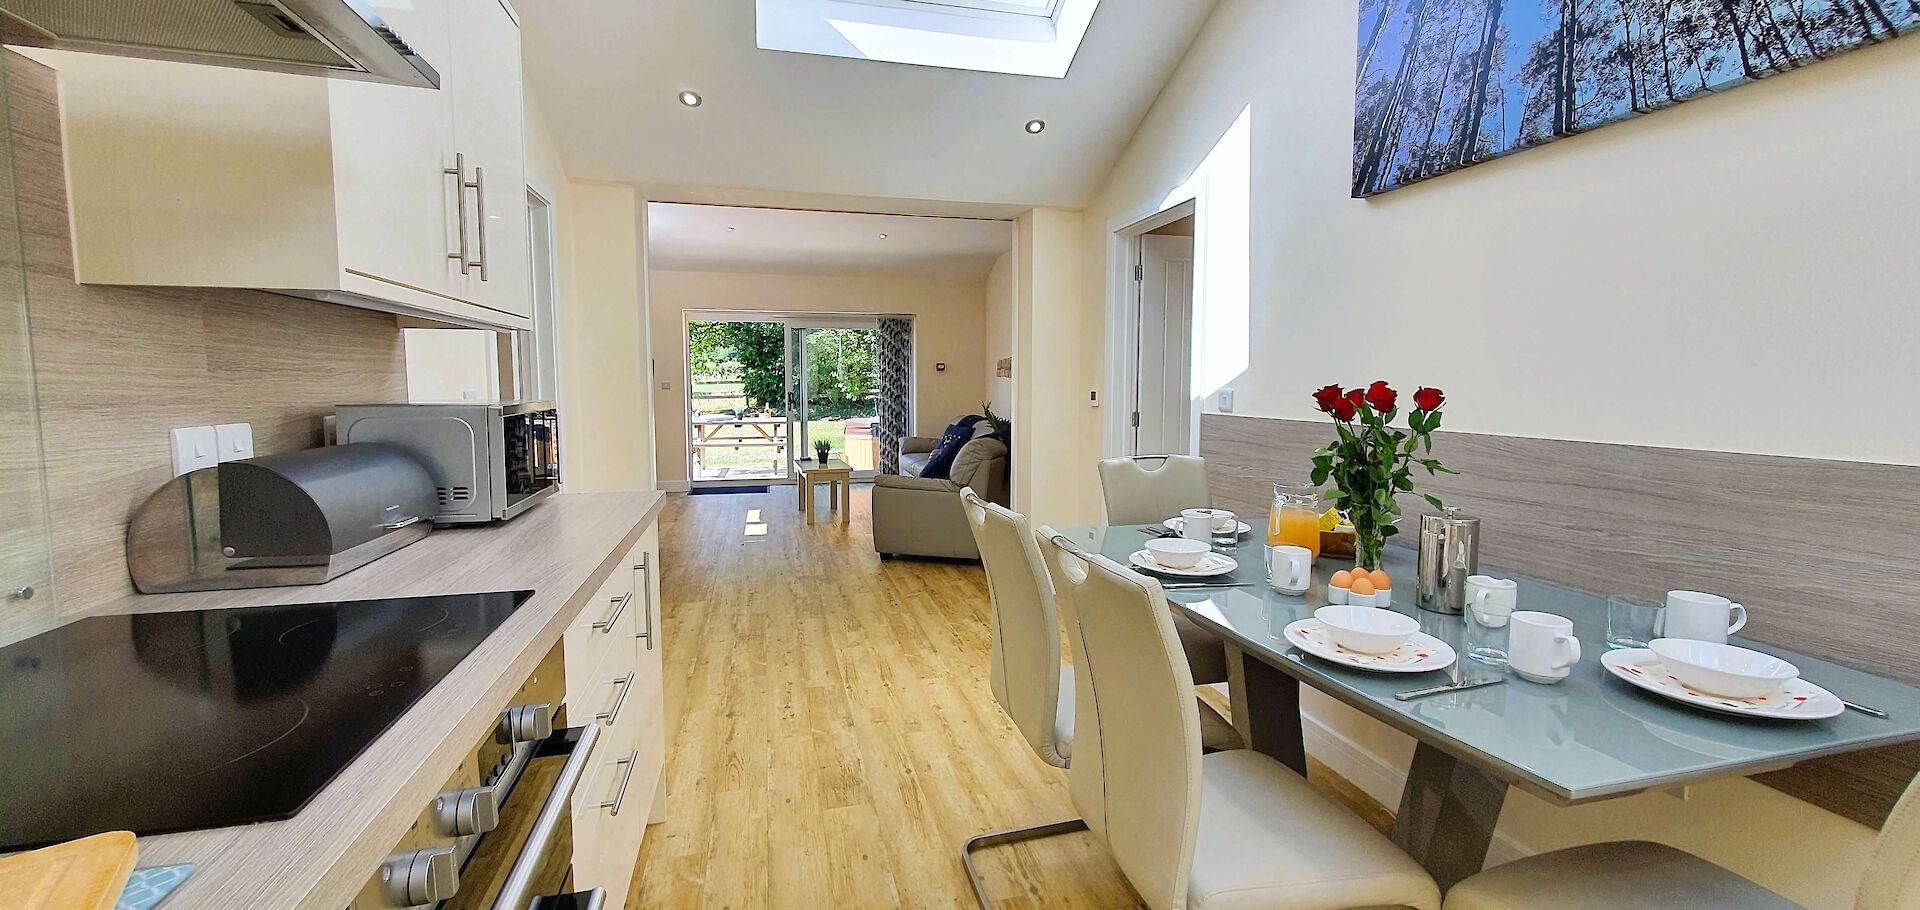
Fully equipped kitchen with induction hob, double oven, dishwasher and fridge freezer. The contemporary kitchen offers a glass dining table and dining for up to 6.
The spacious lounge area offers plush leather sofas, coffee table and wall mounted 50” Smart TV. The lounge has a sliding door leading onto the sunny patio and dedicated hot tub.
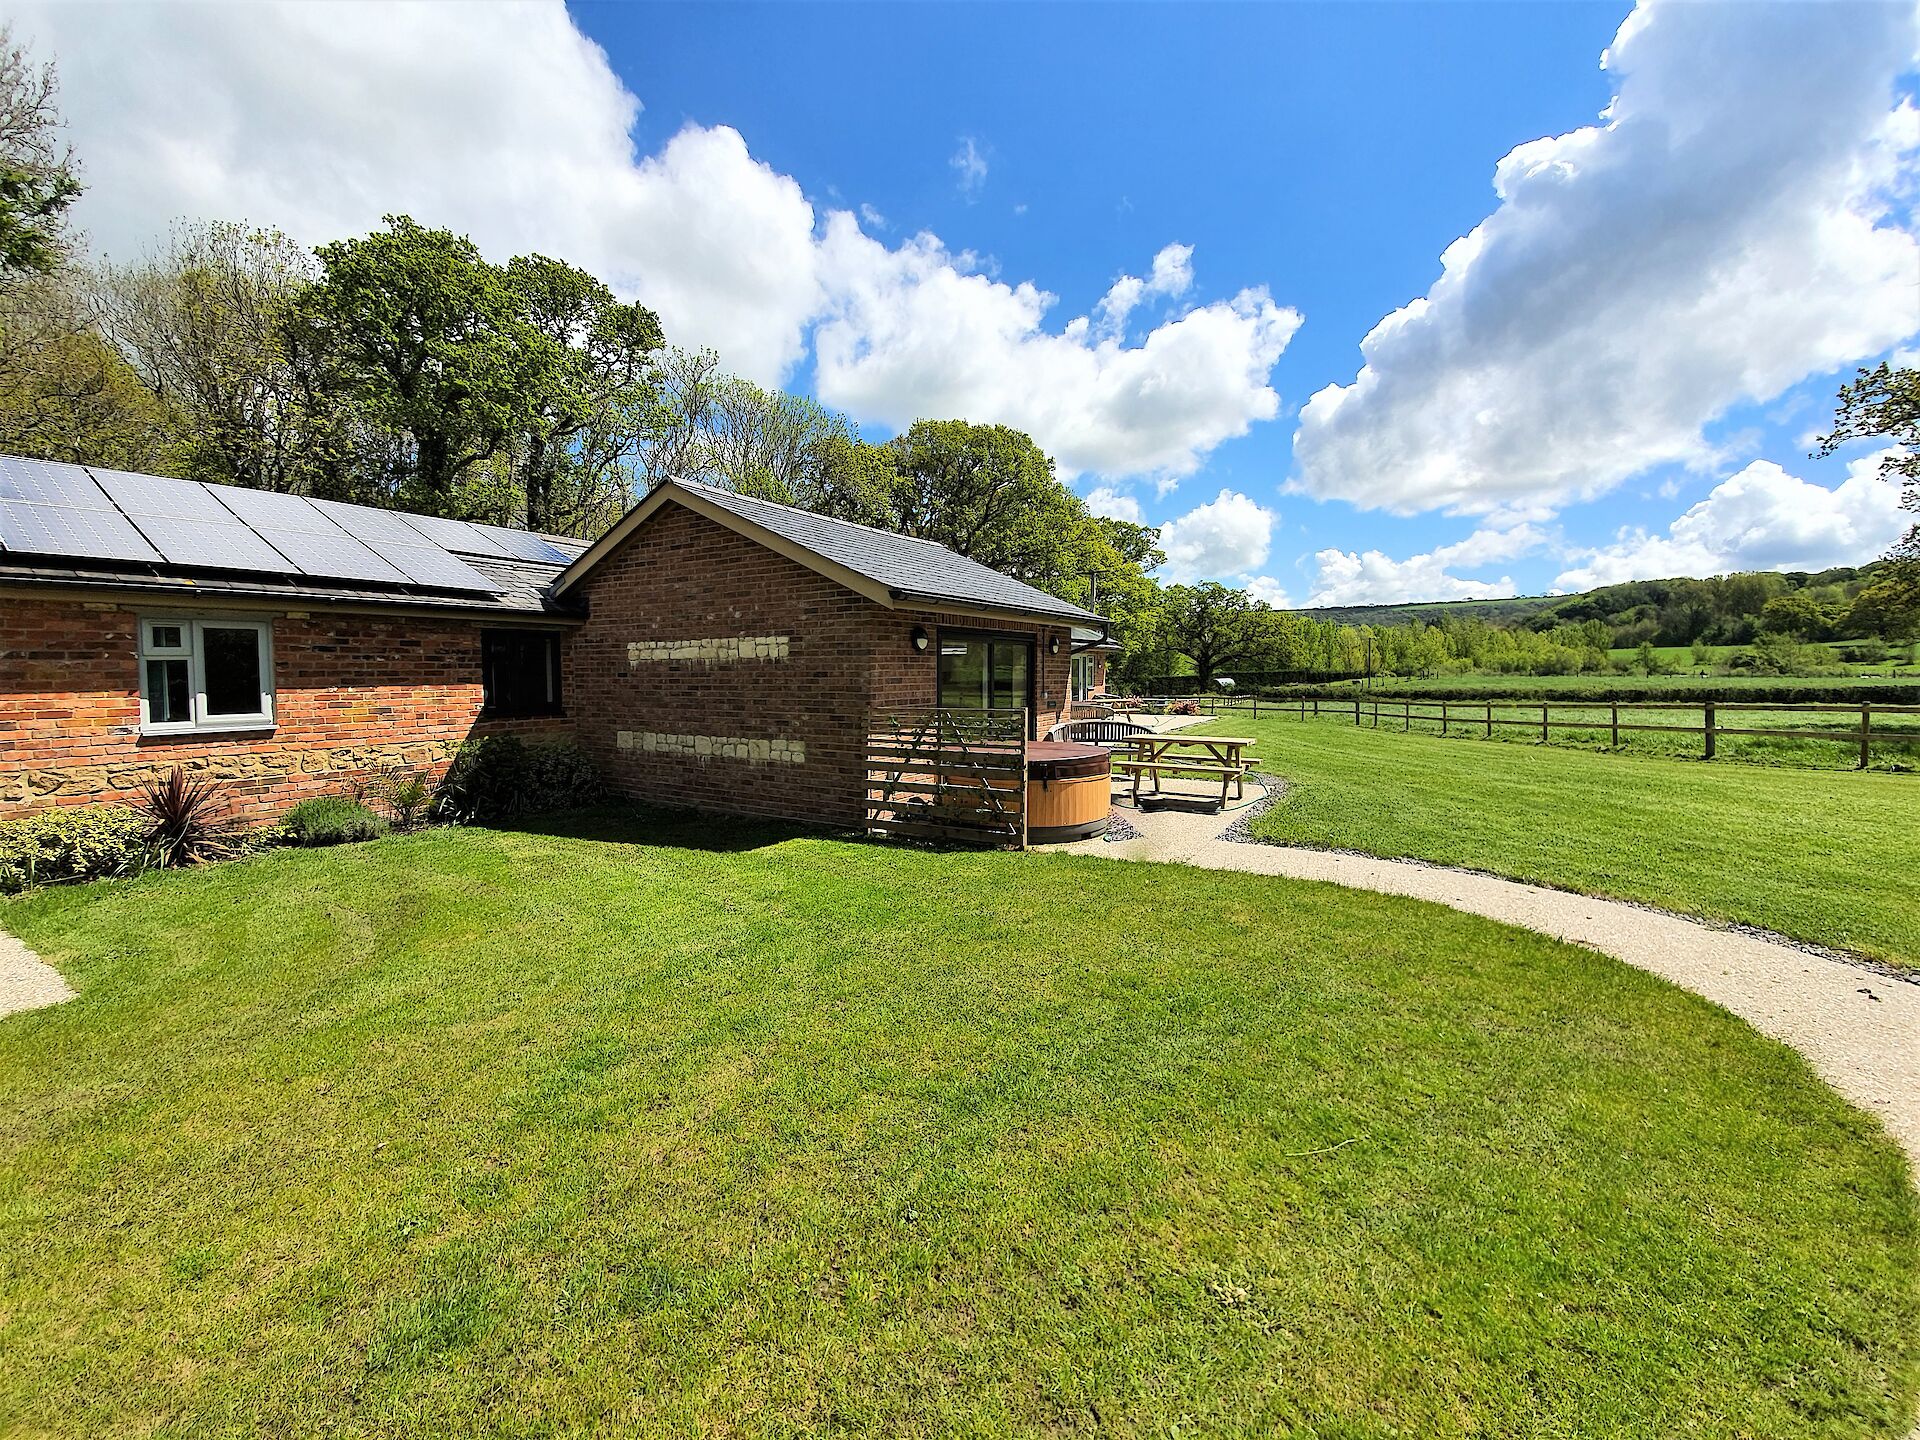
Ashwood is the middle apartment of three known as Woodside, aptly named because of the Woodland that is next to the properties. Ashwood is between Hollywood and Maplewood.
The Woodside apartments have been developed in a contemporary style from single storey barns used to house our small farm animals. They retain some period features like wooden beams and brickwork.
Outdoor Area
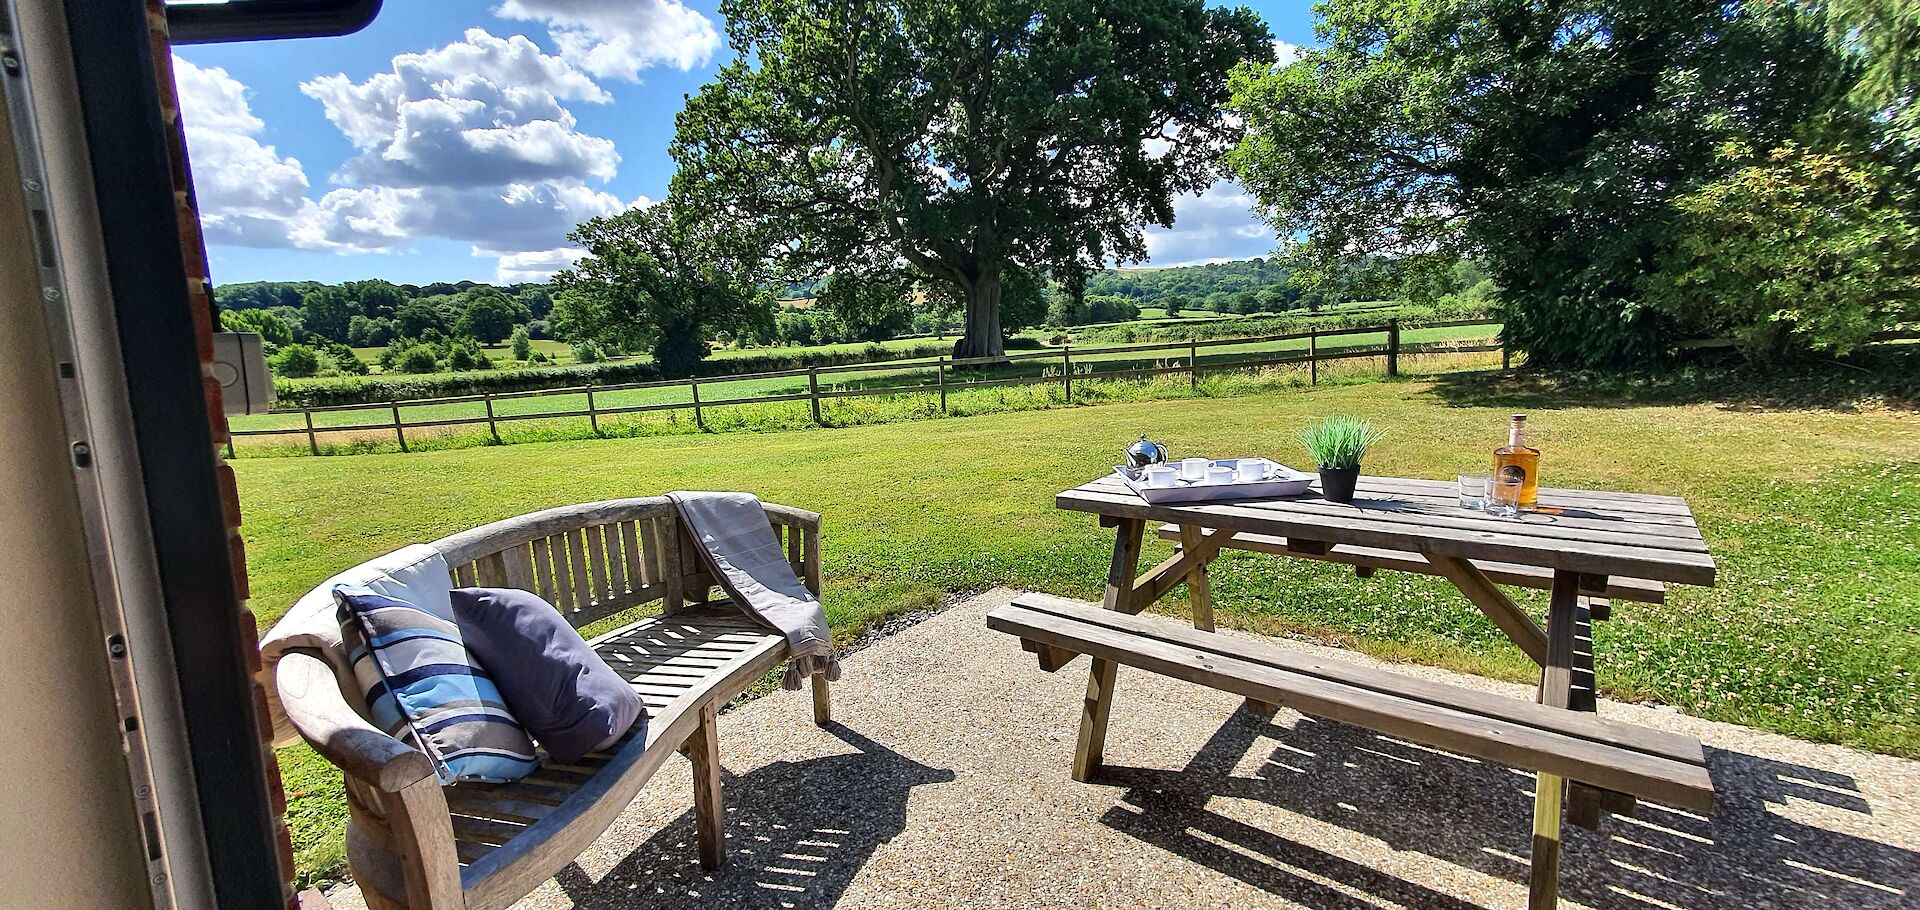
Ashwood enjoys beautiful views across open countryside towards Bulbarrow Hill, one of Dorset’s highest points, creating a peaceful setting for your stay.
The property offers level access to a private patio with picnic furniture, perfect for dining alfresco or relaxing outdoors.
A private hot tub provides the perfect place to unwind, while the surrounding lawns offer space for outdoor games, family fun or simply enjoying the fresh Dorset countryside air.
Set within 65 acres at The Victorian Barn, guests can enjoy a wide range of outdoor space, from open lawns to patio areas, creating a relaxing and tranquil environment.
There is ample parking with extra wide spaces, along with an onsite EV charger for added convenience during your visit.
The Victorian Barn T&C's (Holidays)
Please read our T&C's here before making a holiday booking.
Please note: Ashwood is located on our working farm and does not have an enclosed garden. There is a wooden post-and-rail boundary fence at the edge of the garden, with electric livestock fencing on the field side. Warning signs are in place. Children must be supervised around all farm boundaries and outdoor areas.
Floor Plan
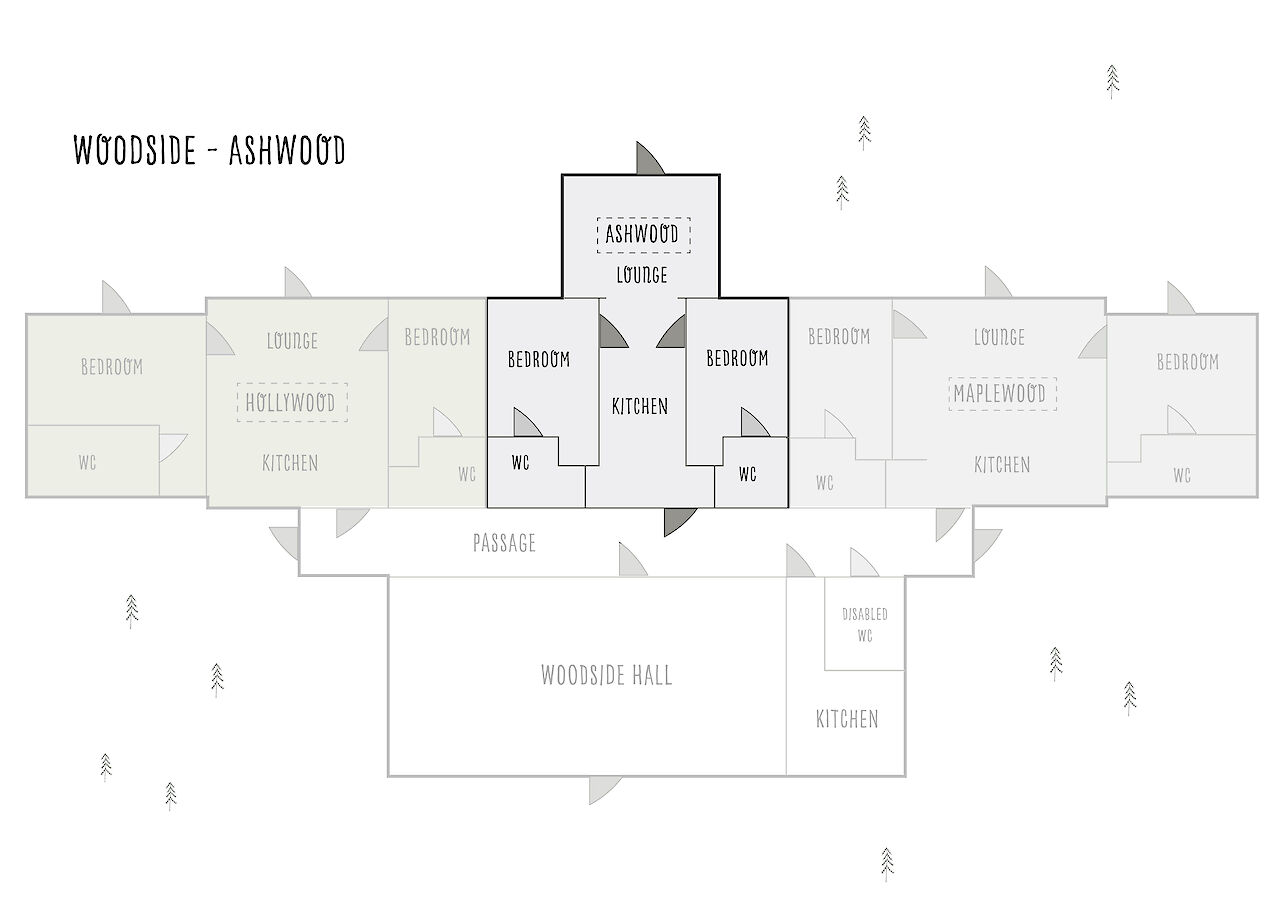
Site Map
